<-- style PDP --> 1-72 Alanson Street, Hamilton - Single Family Residence for lease for $1,795
  • new
  • for lease
  • leased

1-72 Alanson Street

Hamilton, ON, L8N 1W5 - Stinson

$1,795

  • Neighbourhood

    Stinson

  • Major Intersection

  • Listed Since: 1 day(s)

  • Last update: today

Overview

  • Property Type

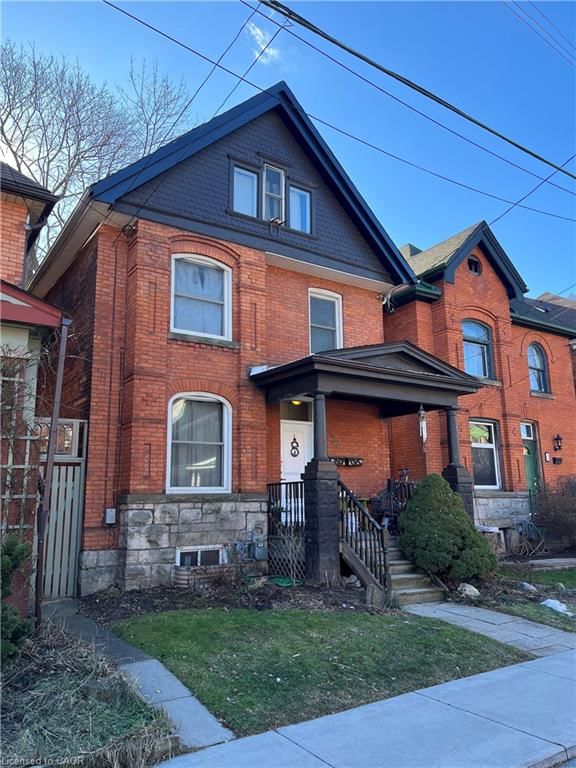
    Single Family Residence, Victorian

  • Bedrooms

    1 + 0

  • Bathrooms

    1

  • Basement

    Full, Unfinished

  • Kitchen

    n/a

  • Total Parking

    n/a

  • Lot Size

    Available Upon Request

  • Taxes

    n/a

  • Type

    Freehold

Property Description

Property description for 1-72 Alanson Street, Hamilton

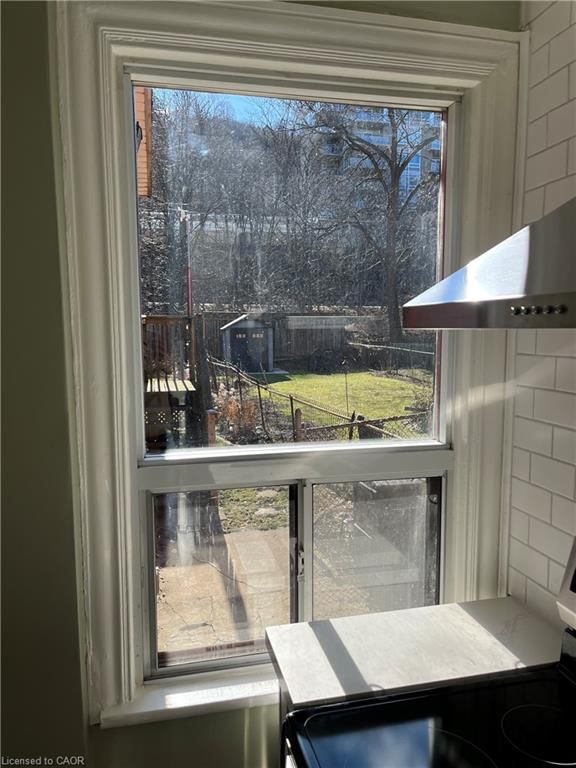
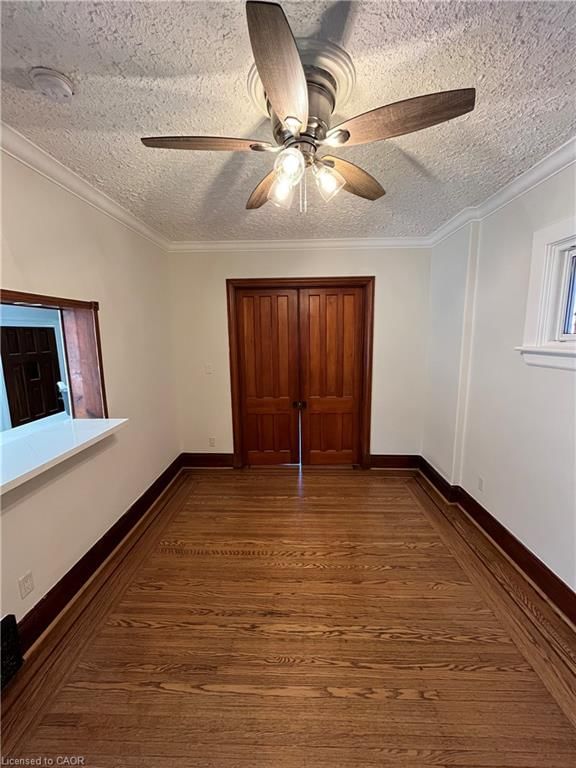
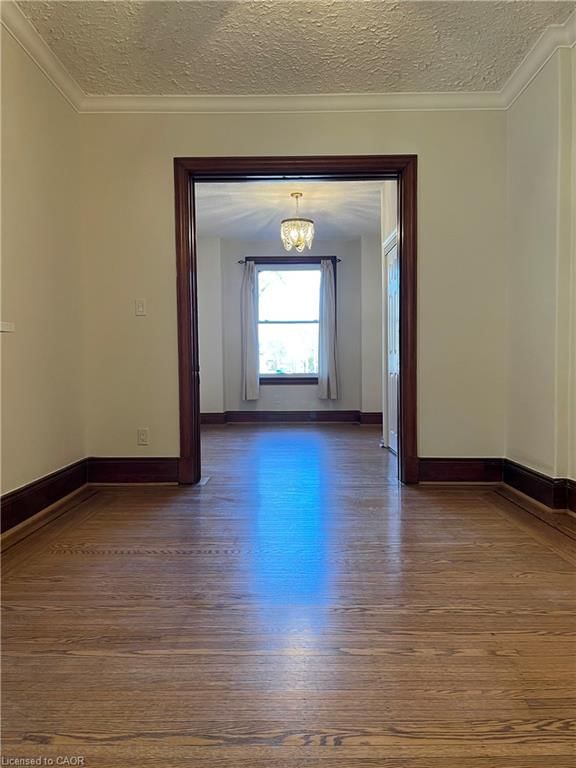
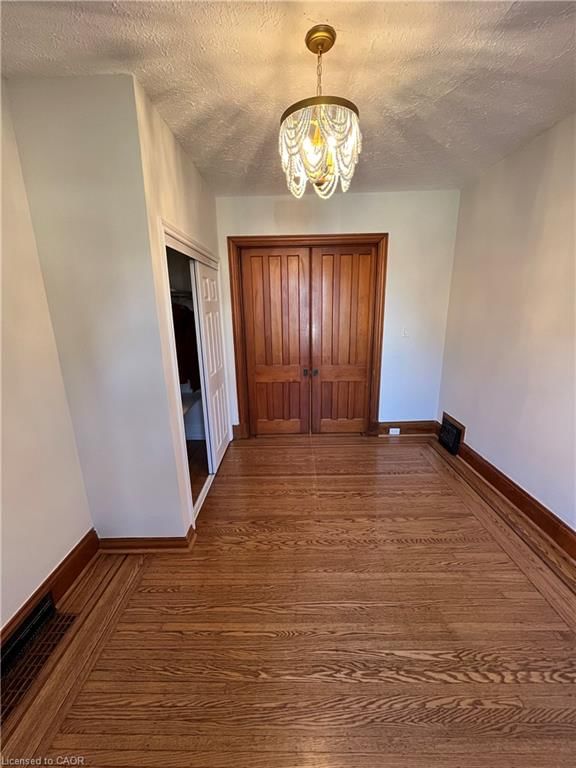
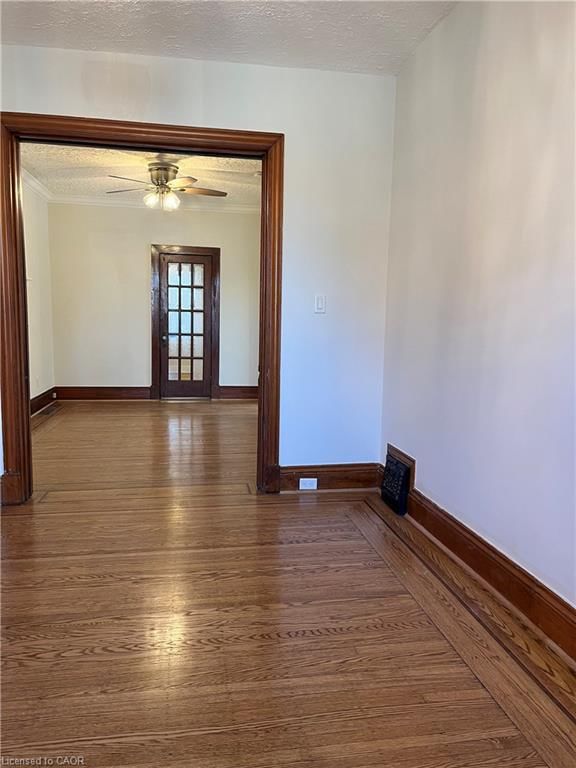
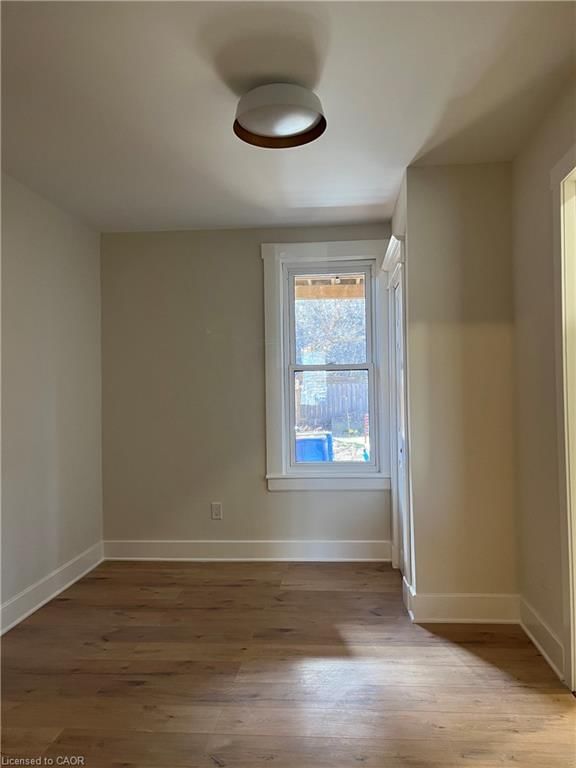
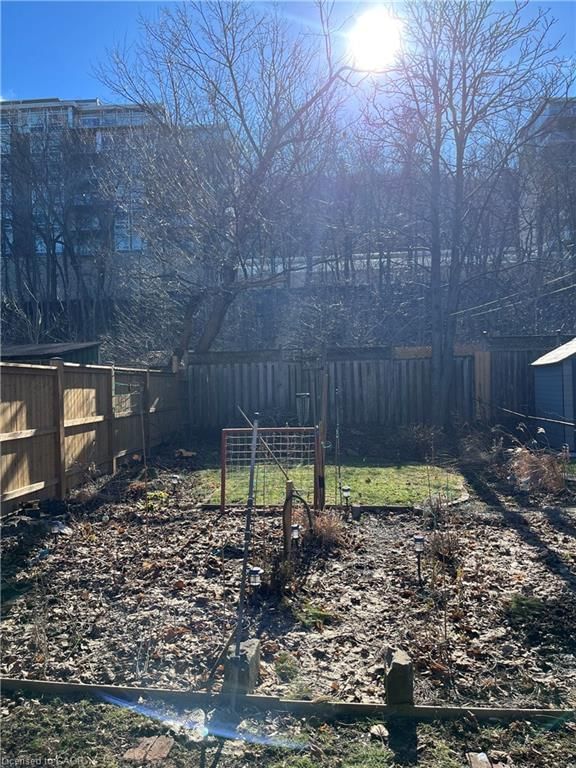
- Rarely available with many long-standing quality tenants - Main floor 1 Bed + Den unit perfect for home office - Quiet location backing onto the escarpment - Available as early as November 1, 2026 - Hydro separated metered and paid by tenant - Tenant responsible for 40% of heat (gas) and water costs - Permit parking on street with application to City of Hamilton - Laundry facilities and storage in basement.

Listed by Right at Home Realty

  • MLS #

    40873543

  • Sq. Ft

    750

  • Sq. Ft. Source

    MLS

  • Lot Irregularities

    n/a

  • Year Built

    Available Upon Request

  • Pool

    n/a

  • Drive

    n/a

  • Garage

    n/a

  • Total Parking

    0

  • Family Room

    n/a

  • Den

    n/a

  • Exterior

    Brick, Vinyl Siding

  • Fireplace

    n/a

  • Roof

    n/a

  • Foundation

    n/a

  • Elevator

    n/a

  • Water View

    n/a

  • Laundry Level

    n/a

  • Heat

    Forced Air, Natural Gas

  • A/C

    Window Unit(s)

  • Water

    Municipal

  • Water Supply

    n/a

  • Sewers

    n/a

  • Central Vac

    n/a

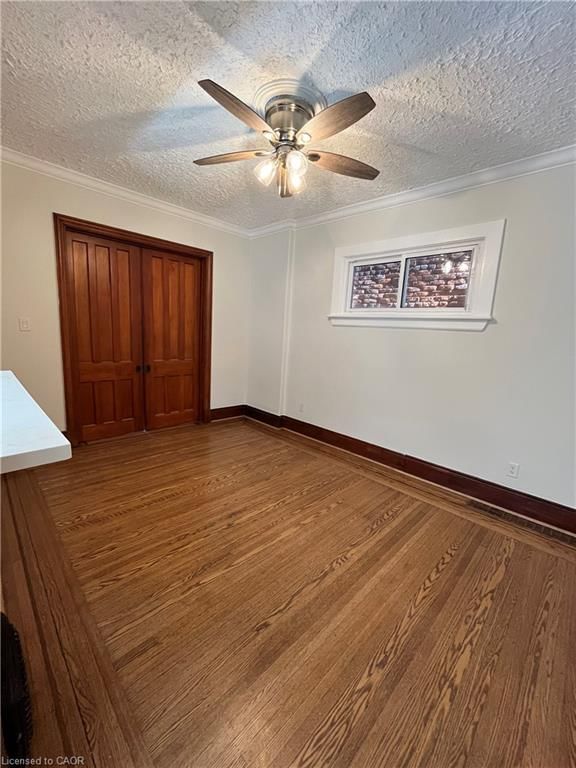
  • Den

    3.68 x 2.69 ft Main level

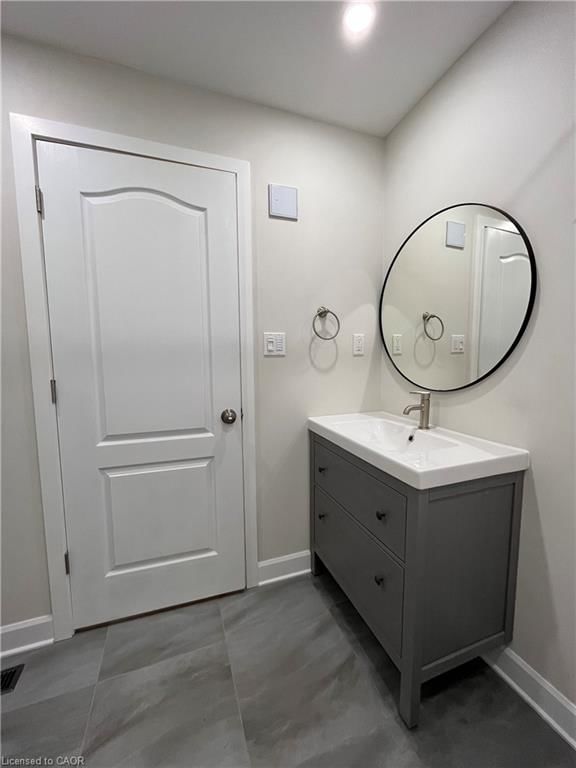
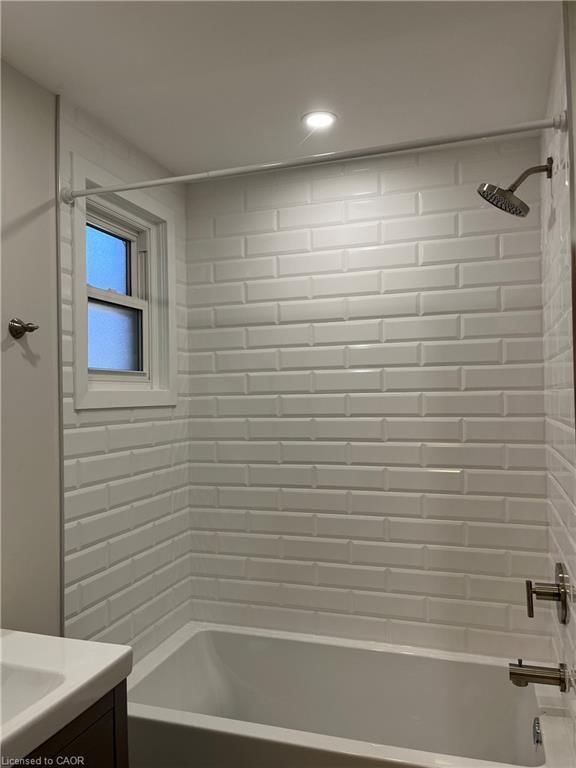
  • Bathroom

    2.34 x 1.98 ft Main level

    4-Piece

  • Living Room

    4.32 x 3.07 ft Main level

  • Bedroom

    4.34 x 3.15 ft Main level

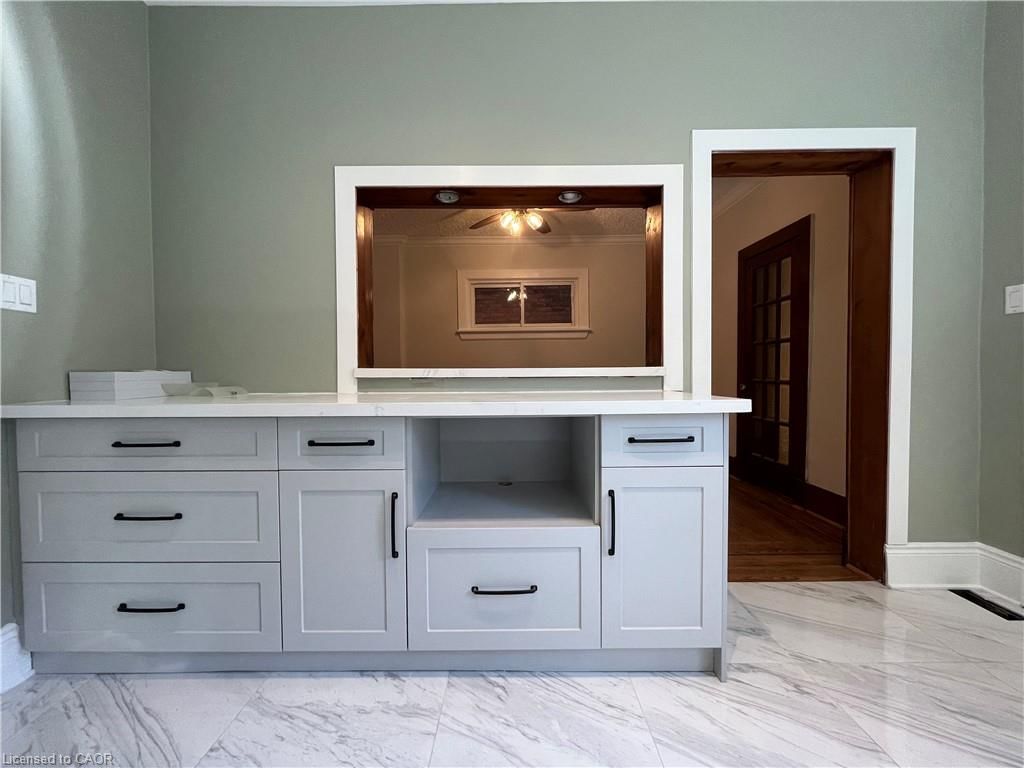
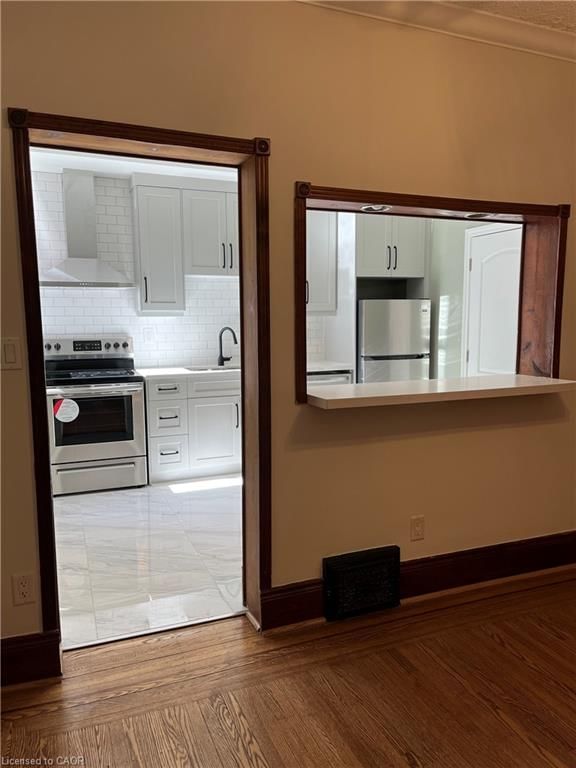
  • Kitchen

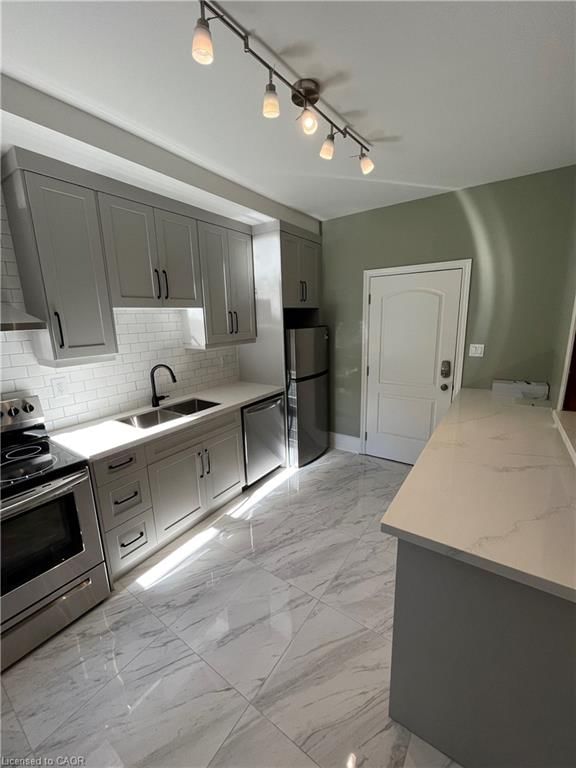
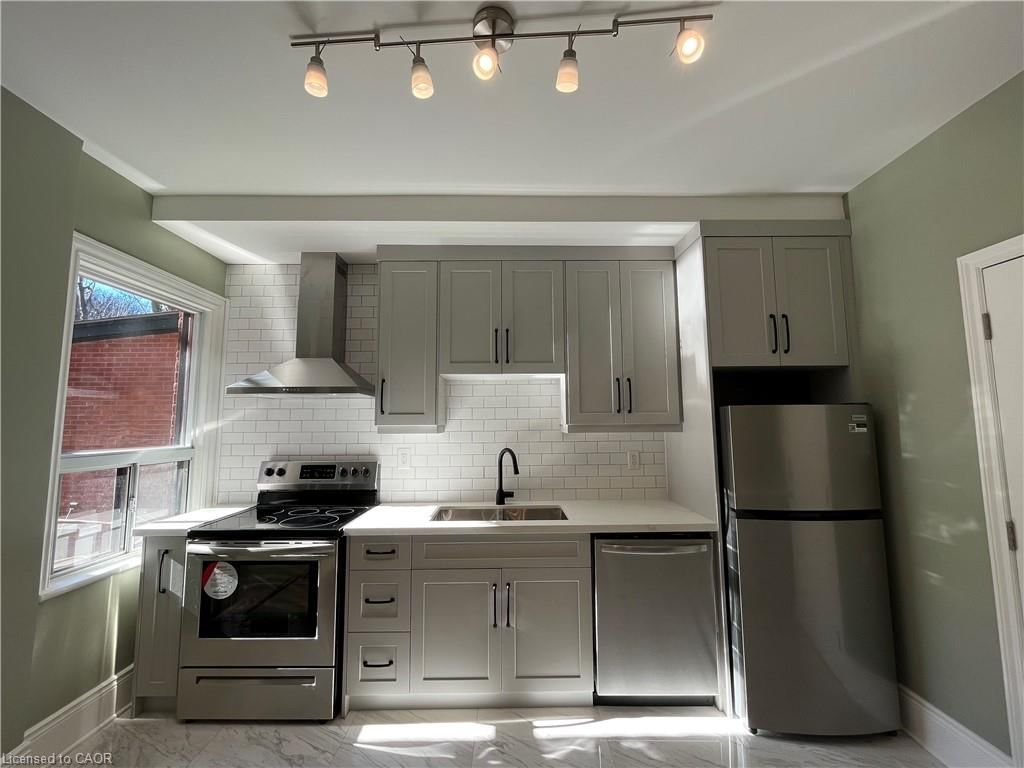
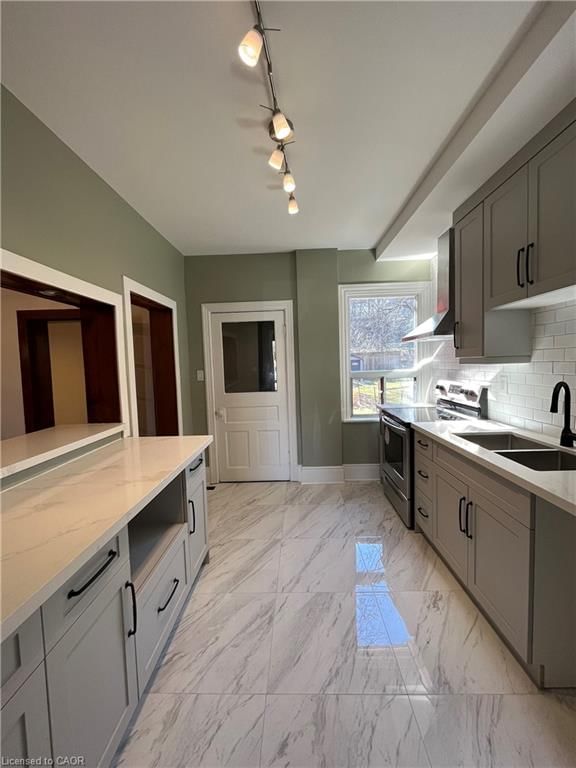
    3.81 x 2.82 ft Main level

Thinking of Selling?

Find Out Your Home’s Value in Today’s Market!

No Email or Signup is required to view your home estimate.

estimate your home value

Contact Manoj Kukreja

Sales Representative,
Century 21 People’s Choice Realty Inc.,
Brokerage
(647) 576 - 2100

Manoj profile avatar

Thinking of Selling?

Find Out Your Home’s Value in Today’s Market!

No Email or Signup is required to view your home estimate.

estimate your home value

Contact Manoj Kukreja

Sales Representative, Century 21 People’s Choice Realty Inc., Brokerage
(647) 576 - 2100

Manoj profile avatar

Recent Sold Listings in Stinson, Hamilton

Popular Cities